Penn State’s new liberal arts building is open. Take a look inside the $127 million facility
A new building on the University Park campus brings several academic units in the Penn State College of the Liberal Arts in one building, which has helped to boost collaboration among faculty while giving the college an updated facility for research and studies.
Construction on the Susan Welch Liberal Arts Building at 137 Fischer Road began in 2022 and opened to classes this semester, although some pieces are still working toward completion, such as the anthropology museum. When the board of trustees approved the project in 2022, the total cost was estimated to be $127.7 million, with most of the funding coming from the state, borrowing and capital reserves.
The building, named for the late Susan Welch, the dean of the college from 1991 until 2019, is the first new liberal arts building at University Park in more than 50 years. It serves as an “innovative hub” for social science teaching, research and outreach.
The 143,000-square-foot building brings several academic units, labs, centers, institutes and other learning spaces under one roof, its website states, including anthropology, political science, sociology and criminology, public policy, the criminal justice research center, the Matson Museum of Anthropology, the McCourtney Institute for Democracy, the Social Science Research Institute and general purpose classrooms.
The building is open, but the official ribbon cutting is scheduled for early May, so some are still in the process of moving in and getting settled.
Michelle Frisco, department head of sociology and criminology, said her department moved into the new building after being in an old building that had some environmental and structural problems. There were only six offices on each floor, so the faculty didn’t get to see their colleagues very often, she said. Plus, their unit was the only one in the building so they didn’t see other liberal arts colleagues.
“Now we’re all on a common floor, the political science head and the school of public policy director and the anthropology director all in the same building with us, along with the social science research centers. Already, the collaboration and our ability to work together as units has — it’s remarkable the difference in community and collaboration and just new ways to think about teaching and connecting. It’s been fabulous,” Frisco said.
Take a look at some of what the new Susan Welch Liberal Arts Building has to offer below.
Classrooms
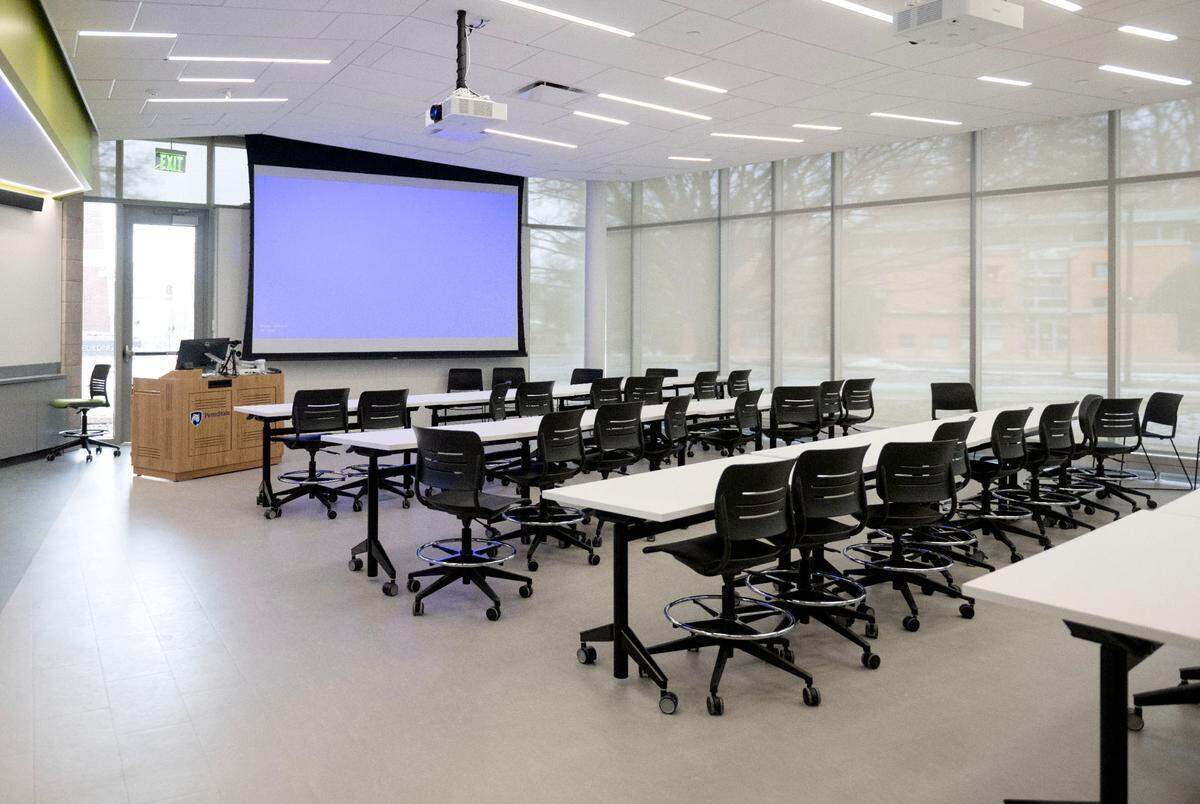
The building has general classrooms, which can be used for any class, not just those in the College of the Liberal Arts.
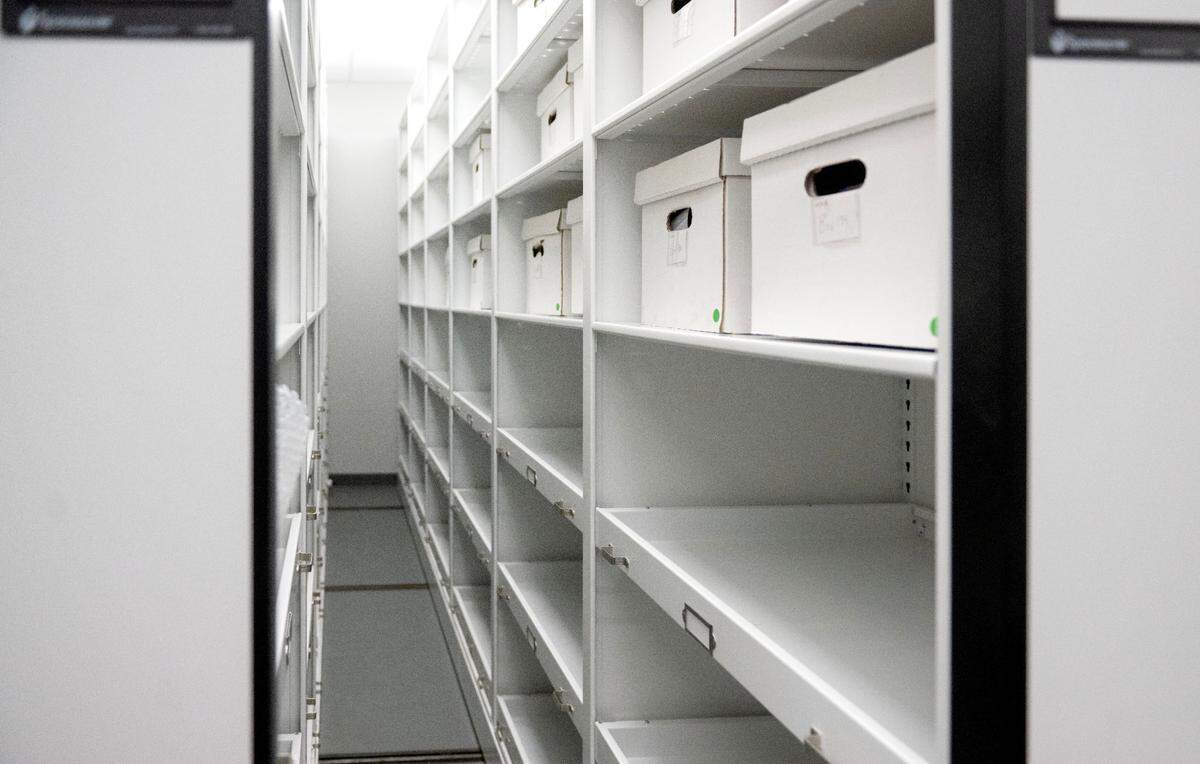
Some classrooms have a “backpack,” or a storage area, connected to it. A classroom primarily used for anthropology on the ground floor has a “backpack” connected that people can keep things like bones and archaeological artifacts in. It’s secure and close to the classroom, so those items don’t have to be carted across campus, Chris Hort, facilities manager for the College of the Liberal Arts, said during a tour of the building in late February.
“An advantage of a brand-new facility as well, we can have all these valuable, high-security things right next to the room where they’re being used,” Hort said.
The backpack has high-density storage that is set up so everything can easily be found and accessible, he said.
Common Spaces
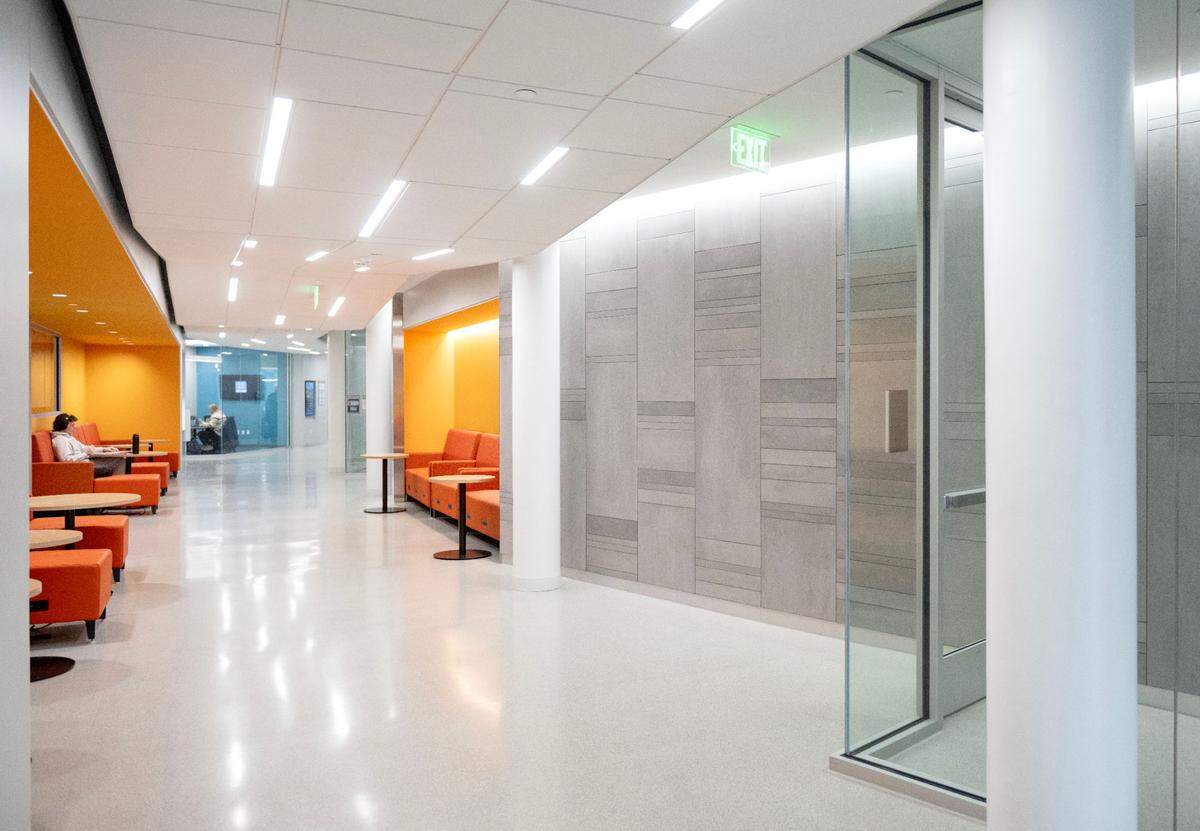
Like most academic buildings, the Susan Welch Liberal Arts Building includes common spaces for students to hang out and study in. On the ground floor of the building is the Gene and Roz Chaiken Lobby, named for Gene and Roz Chaiken, two huge benefactors to Penn State, said Bill Hessert, senior director of strategic communications for the College of the Liberal Arts. They donated the gift that made the naming of the Susan Welch Building possible.
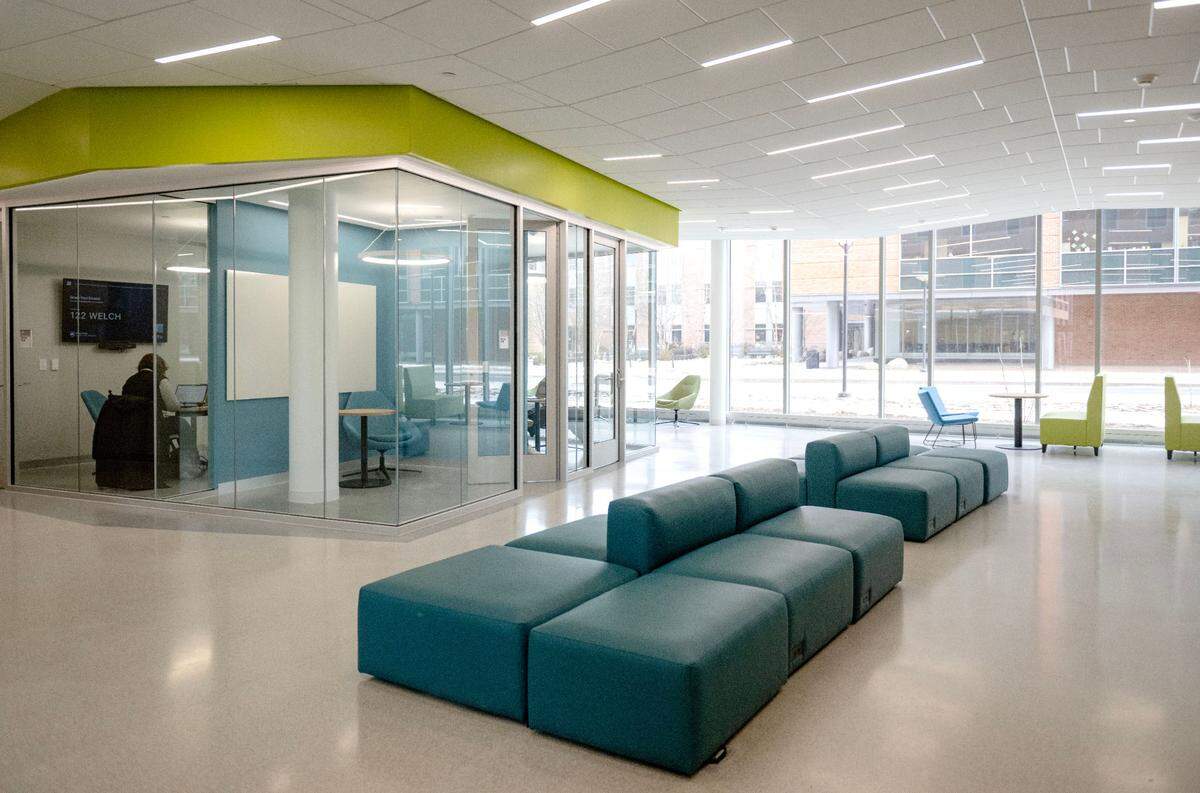
While it is primarily space for students to use between classes, the space can also be used for receptions, Hessert said. If there is a lecture being held in a classroom on the ground floor, they can use the Atrium for a reception space.
“That was one of the features that was a priority for this space was meeting space and places for collaboration for the students to gather,” Hessert said.
The space is open and has a lot of windows that bring in natural light. The facility is LEED certified, Hort said, and part of that is having natural light in the space. The windows are bird-friendly, and they’re also working on planting vegetation that is native to Pennsylvania around the facility as part of the landscaping.
There are bike racks available and individual showers at the building as well to bring a health and fitness aspect into it. People who want to ride their bikes or walk/run to the building can do so and have an area to shower or change clothes. This is the first liberal arts building to have these types of facilities, Hort said.
Labs
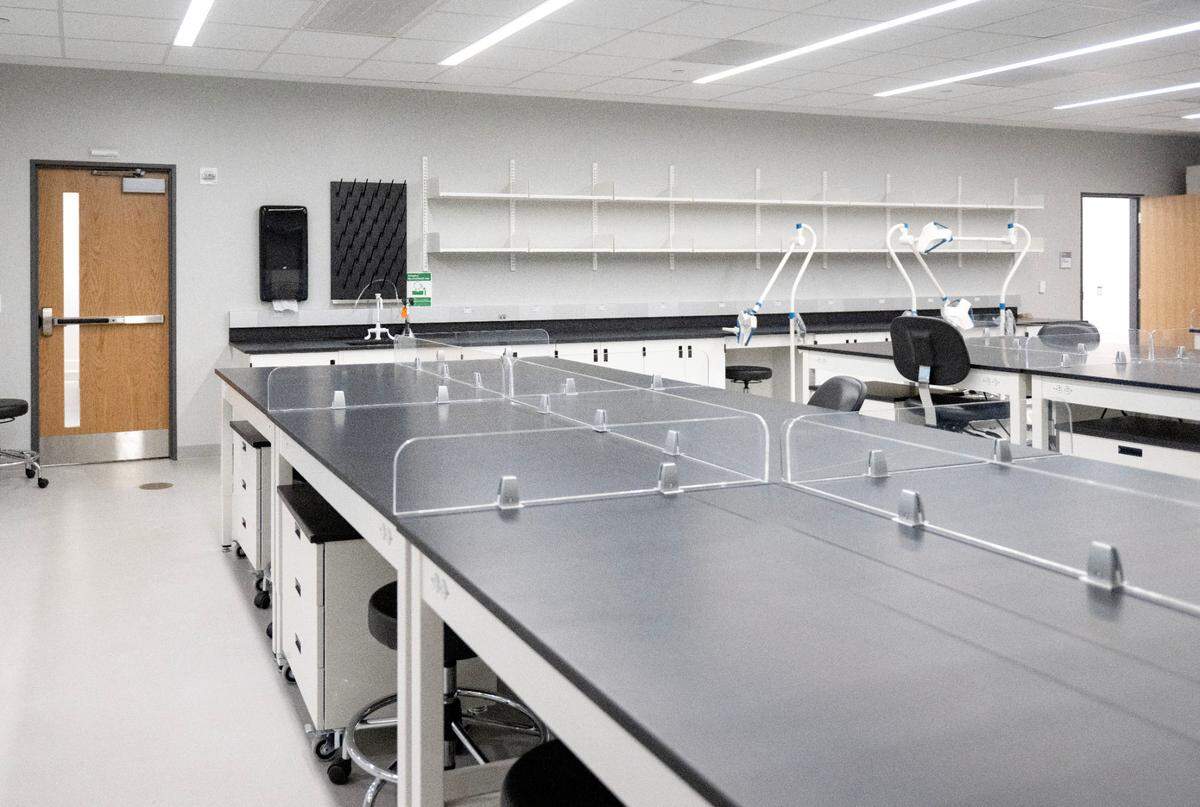
The building includes several labs that are secure and require ID access to enter due to the nature of the work being conducted.
The anthropology lab, for example, deals with high-end lab work in areas like modern DNA research and biological anthropology. Previously, most of the lab activities took place in the Carpenter Building, Hort said, which was a dated facility that received many updates over the decades but was nothing like the level it is at the Susan Welch Building.
“Truly a step up in terms of square footage and functionality,” Hort said.
Some labs also include “cold rooms,” a walk-in chamber for research on materials that require a low temperature, another unique factor they didn’t have before.
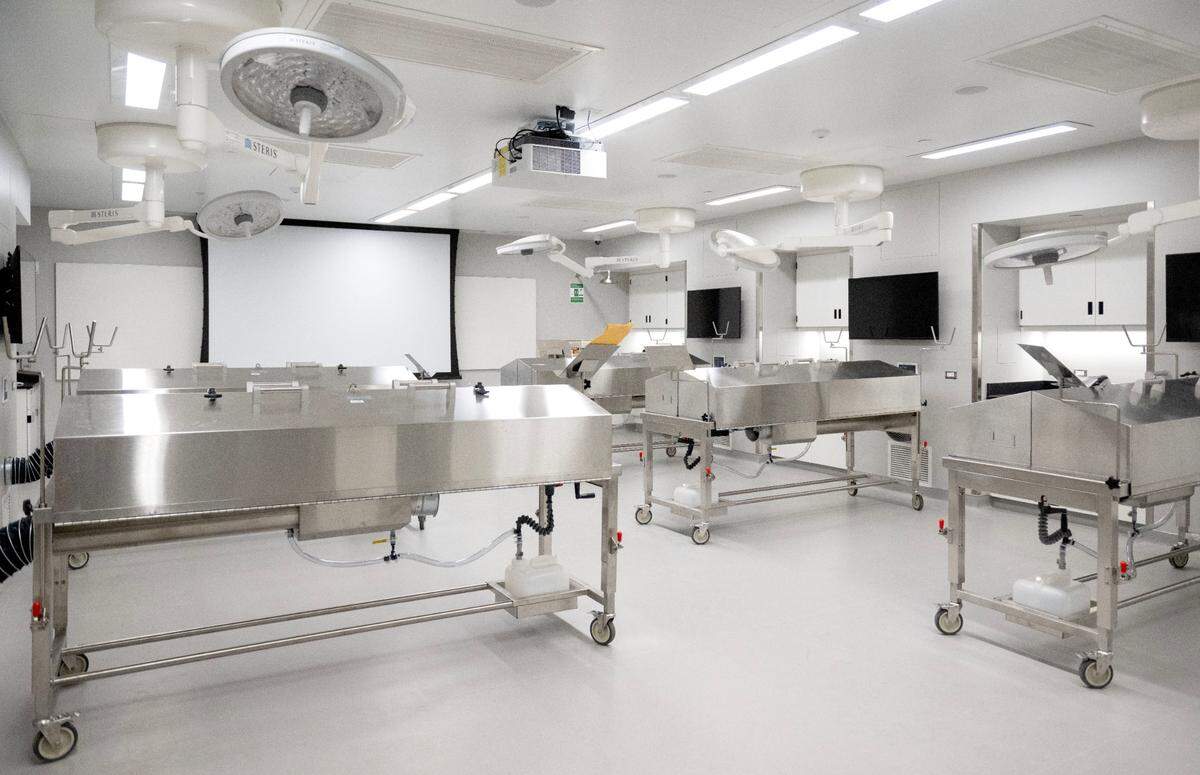
The college also didn’t have an anatomy lab. The lab will be used with cadavers as part of coursework and programs. Each table has a screen to show what is on the table, which can then be broadcast to other screens around the room so everyone can see the work.
“So let’s say your group is here working on something and you have an amazing kidney size. Well, guess what?” Hort asked. “You can transmit that across the other screens and monitors and say, ‘Look at what I’m working on table one.’ It’s really cool; I can’t wait to see this.”
Matson Museum of Anthropology
The Matson Museum of Anthropology will be the “cornerstone” of the building when it opens in May, Hessert said. The museum has anthropological collections and a variety of items that highlight the physical, social and cultural development of humans.
It was previously located on the second floor of Carpenter Building, which “wasn’t the best location,” Hort said, but the Susan Welch Building gives it the space for all of the tools, cabinet displays and storage it needs. It also provides more outreach opportunities and things like field trips from local schools.
It is slated to be open May 1 as part of the building’s ribbon-cutting ceremony and open to the public beginning May 2.
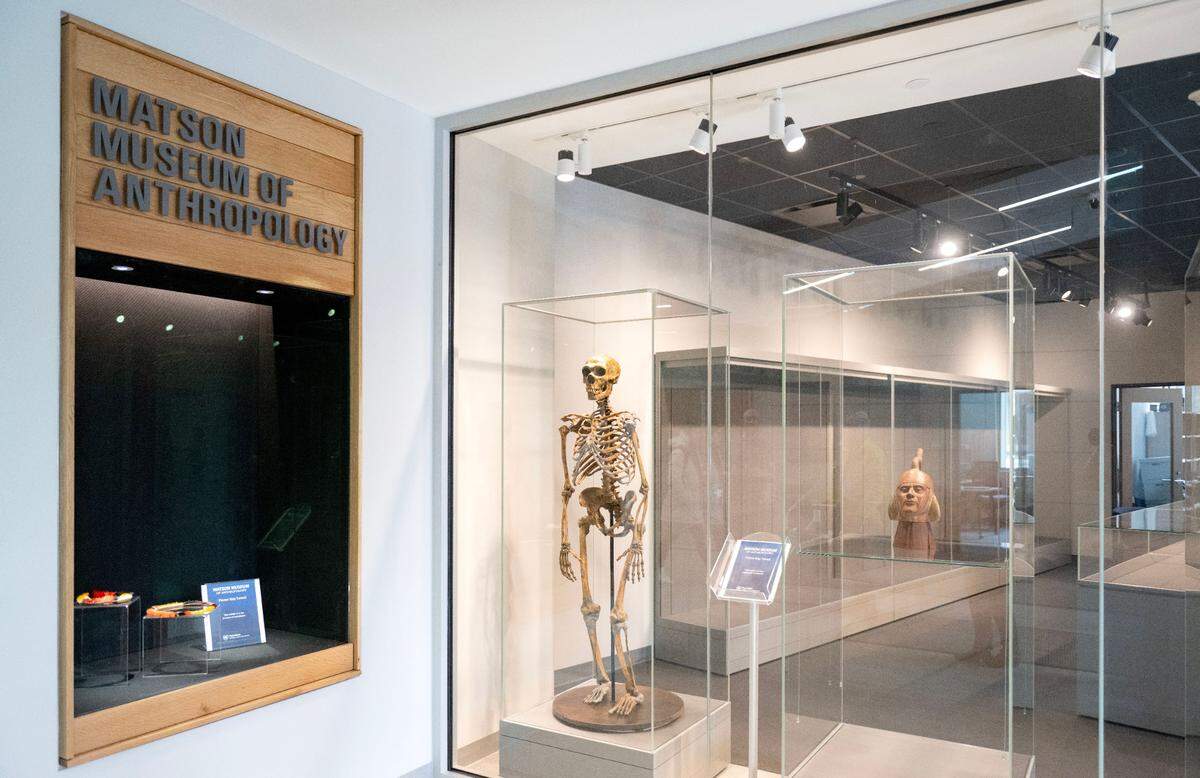
The building also has storage for the museum collections, which are easily accessible. The items are cataloged and have bar codes, so it is easier to find things when updating and switching out displays.
Graduate Suites & Conference Rooms
There’s dedicated space for graduate students in each department, where they can hang out, have meetings and work on their studies and teachings.
“That’s just a quality space. These students are working so hard to get their degree, their teaching support, research support for our faculty. This gives them a better space to do that,” Hort said.
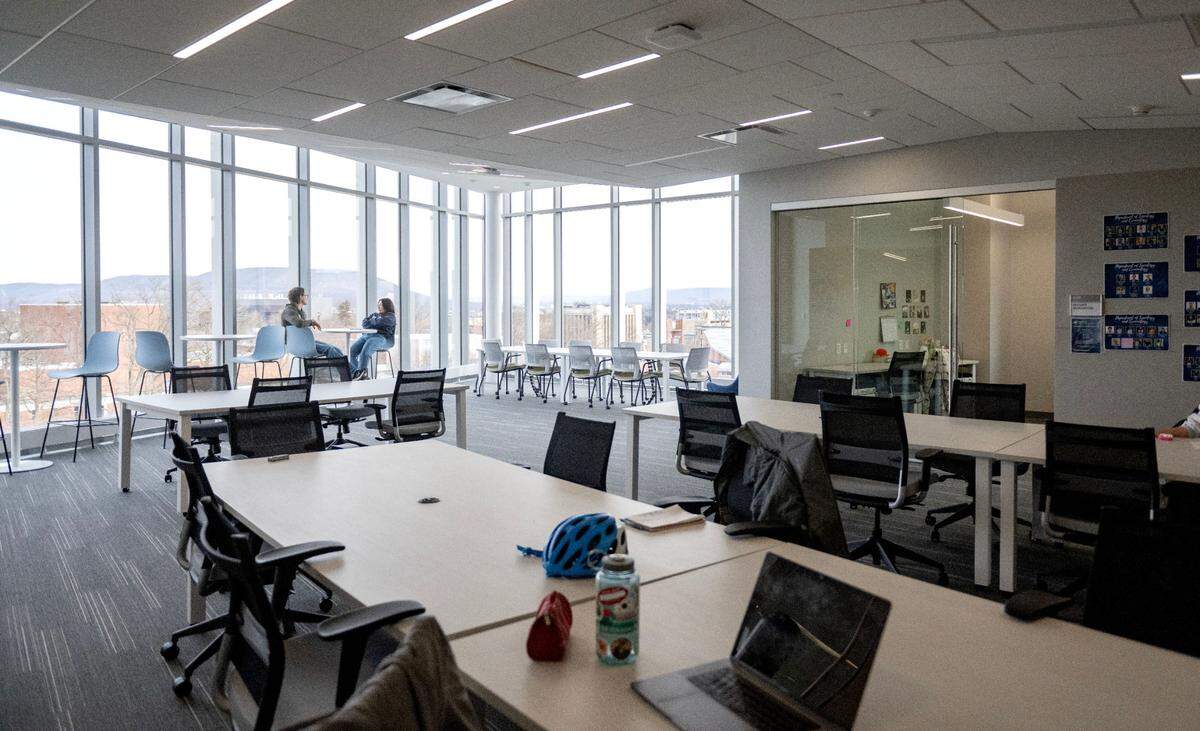
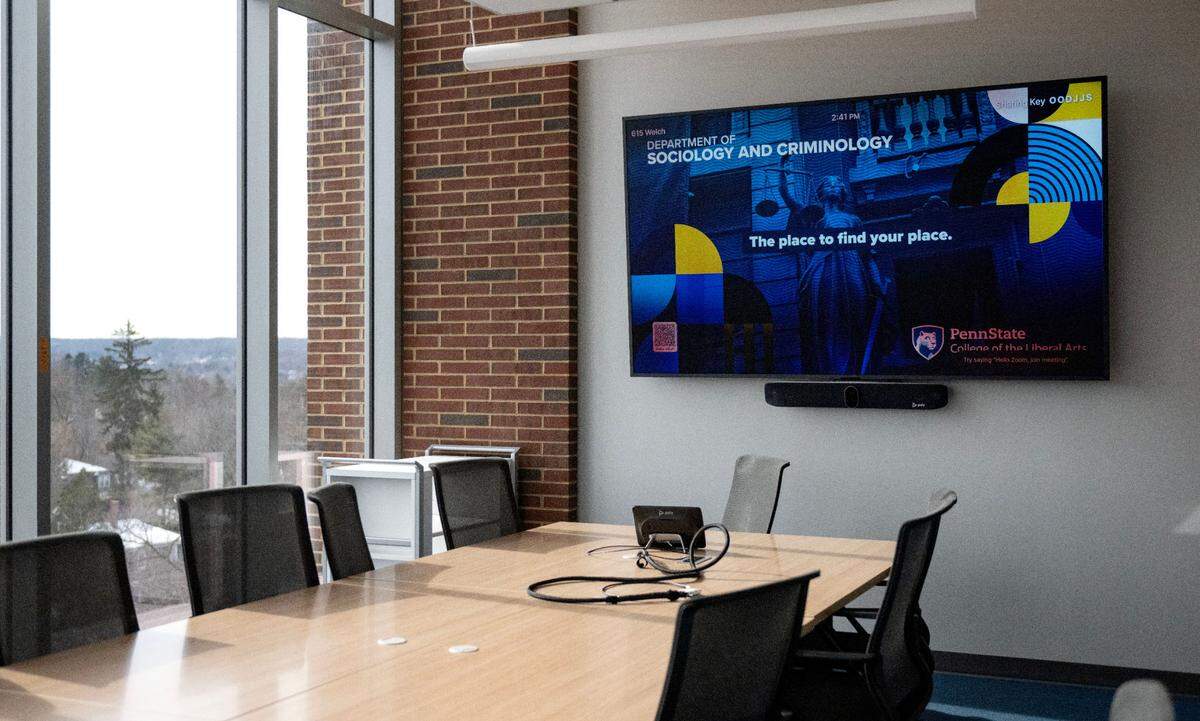
Separate conference areas are available for faculty to have meetings or host events.
Repurposed Wood
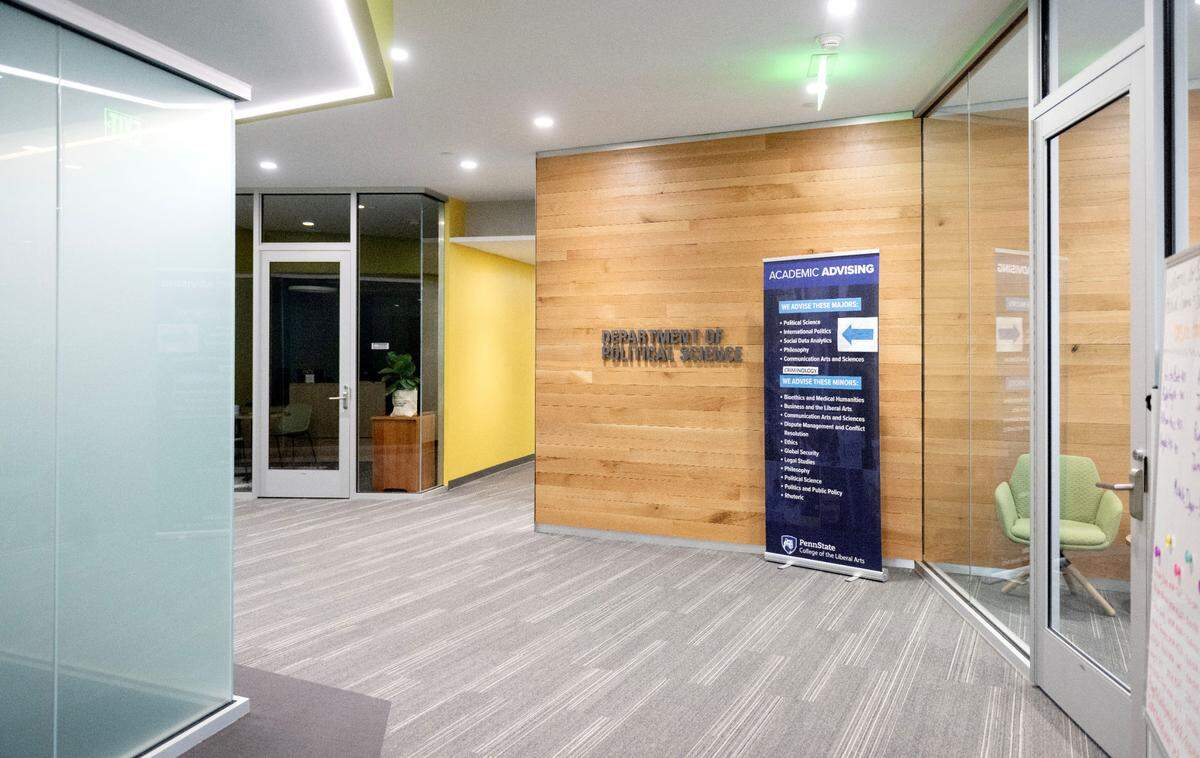
Before the building was constructed, the site was a surface parking lot with some old oak trees. They tried to keep what they could, but whatever they did have to cut down, they aimed to reuse.
Each floor has a feature wall made of repurposed white oak wood that was cut down when the site was cleared to start construction, Hort said. They kiln dried the wood for 60 days and brought it back to be repurposed.
“I think that’s such a neat story when you bring from the outside in, and all this is from the site, for the most part. So wherever you see this wood ... 90% (is from) right here,” Hort said.
This story was originally published March 10, 2025 at 5:00 AM.