See what construction projects Penn State has in the works this year
AI-generated summary reviewed by our newsroom.
- Penn State advances multiple campus construction projects, including Beaver Stadium.
- New 84,000 sq ft classroom building will add about 2,200 seats; $96M approved.
- Ongoing projects continue into 2026; Susan Welch closed for spring over structural issue.
Penn State has a number of construction projects at its University Park campus in the works for 2026, including the ongoing renovation of Beaver Stadium and some residence halls.
Last year the university saw the demolition of the Oswald Tower after the new Susan Welch Liberal Arts Building was completed and opened. But that building is now closed for the Spring semester due to a “localized structural issue.” Other major projects in 2025 included a new nursing building, renovation of the Sackett Building and an indoor practice air-supported structure, or “indoor bubble.”
Some projects, like the Sackett Building and Beaver Stadium, have already been in the works for years and will continue in 2026. Others, like a new classroom building near the intersection of Park Avenue and Bigler Road, are expected to be completed this year.
See below for a closer look at some of the planned projects:
New classroom building
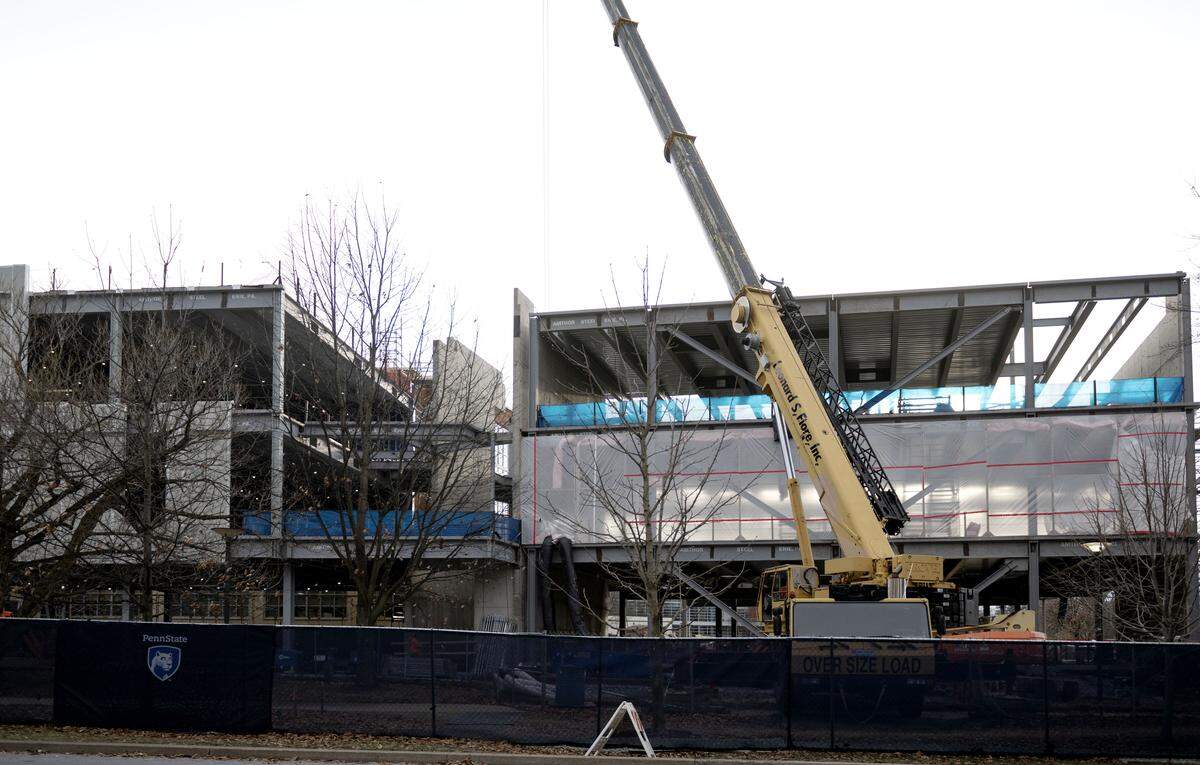
A new general purpose classroom building near the intersection of Park Avenue and Bigler Road is expected to be completed by August. The 84,000-square-foot building will have a variety of teaching spaces, like large lecture halls, seminar-style classrooms and flexible seating classrooms, a spokesperson for the Penn State office of physical plant said in an email.
The building will add about 2,200 new classroom seats, plus seating areas for students in between classes and study spaces. The board of trustees approved the $96 million project in November 2024.
Sackett Building
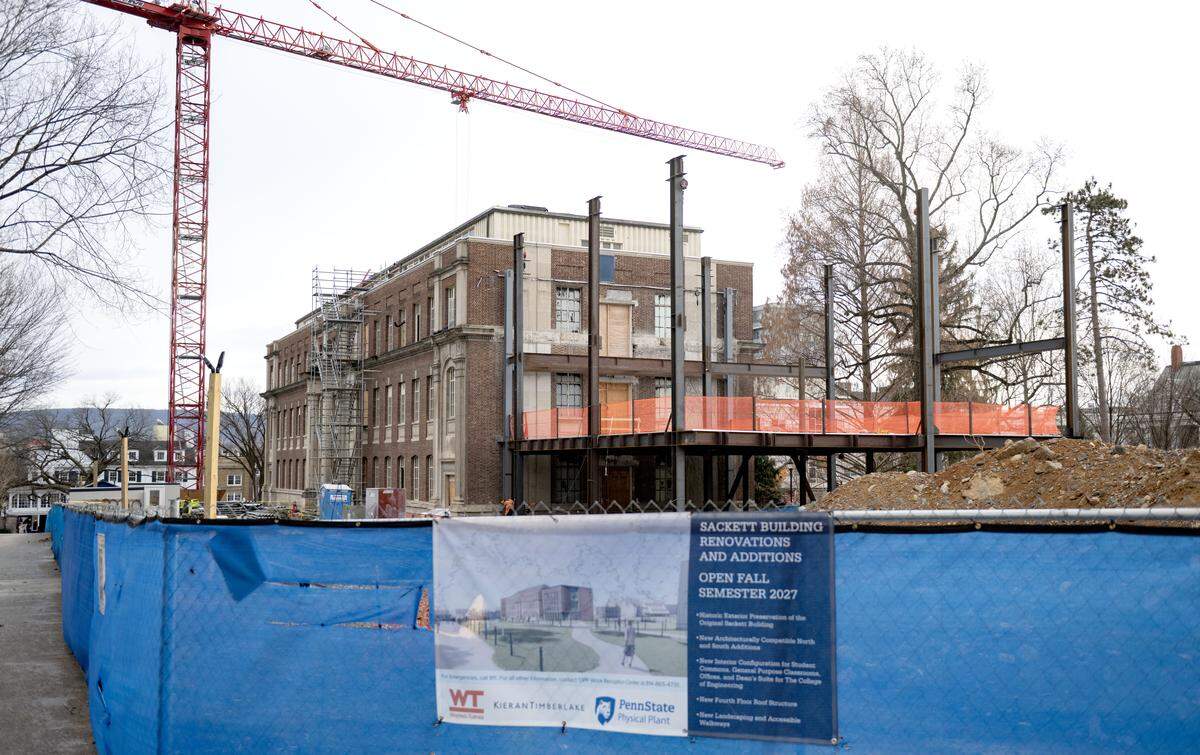
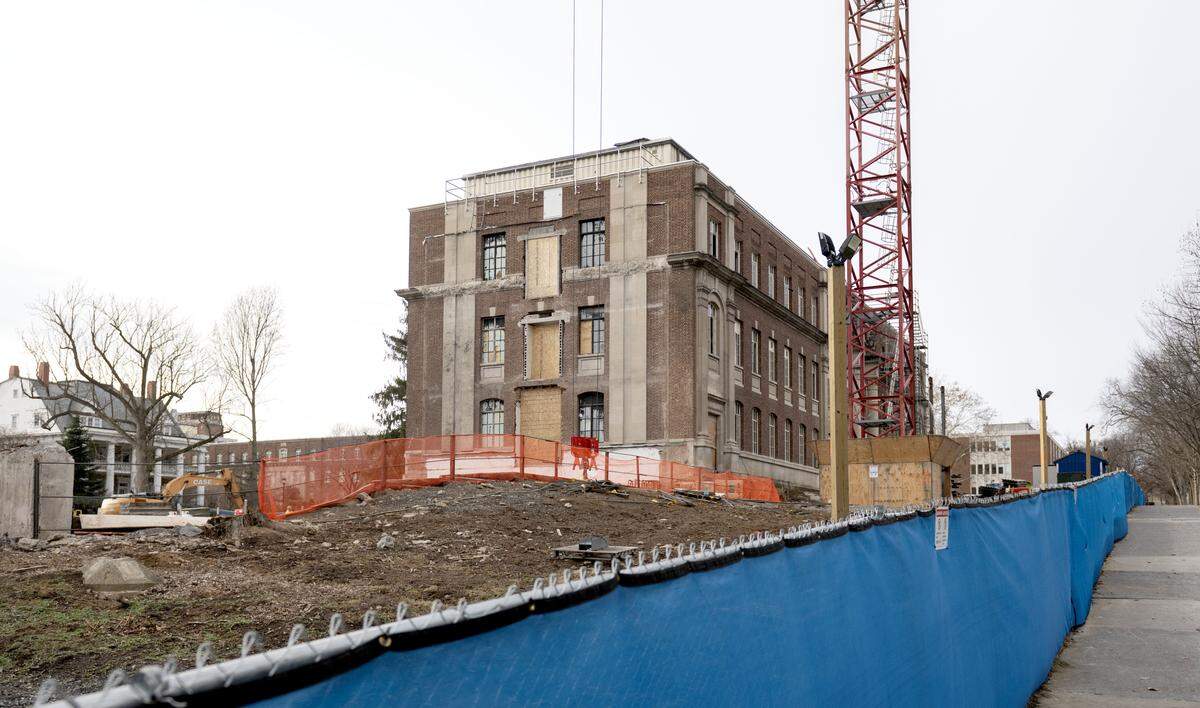
After demolition work last year, the Sackett Building will continue to see work done on it through 2026, with an anticipated completion date of August 2027. The project, which is the next step in the College of Engineering’s ongoing facilities transformation, is a complete remodel of the interior spaces. It will include 12 general purpose classrooms and a number of administrative offices.
The renovation includes replacing the building’s two wings and exterior site work, which includes new accessible pedestrian routes, a spokesperson for the Penn State office of physical plant said.
The $89.9 million project was approved by the board in November 2024. Although plans to remove Hammond Building have been discussed with the State College borough, that has not been approved by the board of trustees.
Osmond Lab
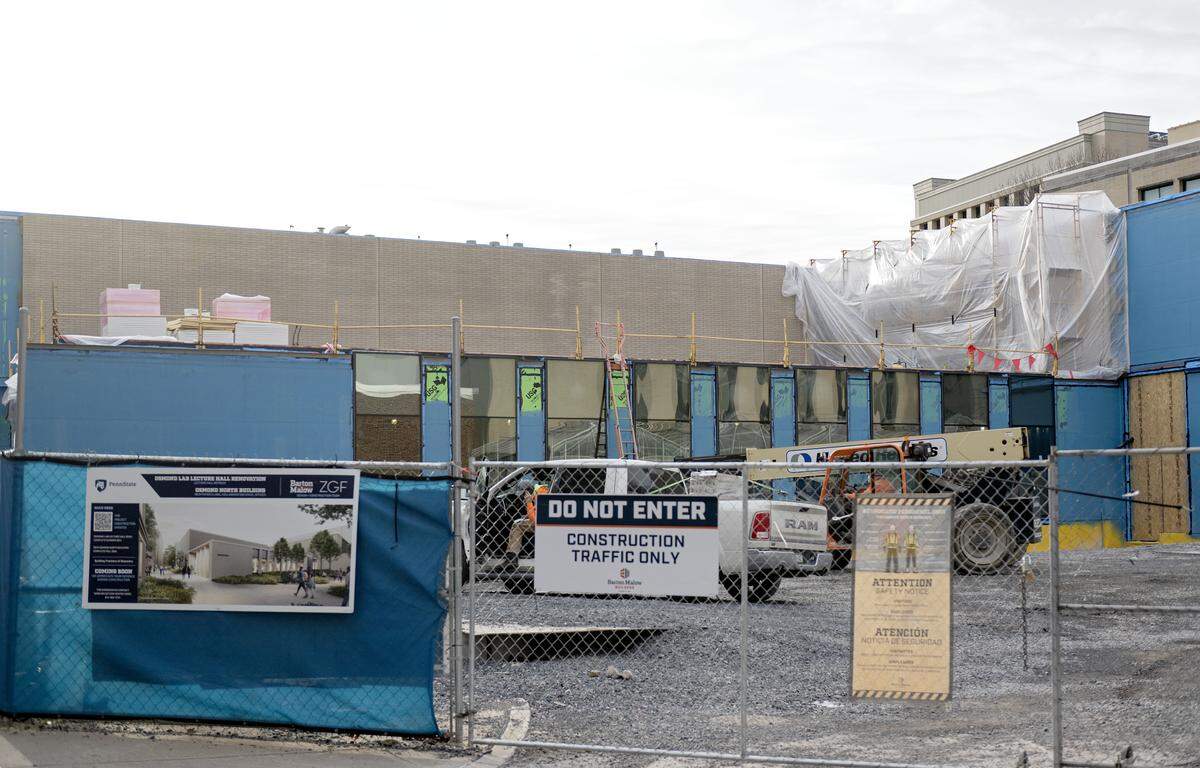
In February 2024 the trustees approved a 48,000-square-foot addition north of Osmond Lab. It will add a high-bay research facility with space for large-scale instrument assembly and testing, and will allow for the safe movement of research equipment in and out of the facility. It’s expected to be completed by January 2027.
The $115 million total project included renovations of two large lecture halls in Osmond Lab, which have already been completed, a spokesperson for the Penn State office of physical plant said.
Residence halls
As part of the university’s multi-year plan to renovate its residence halls, Ritner and Wolf Halls at the Pollock residence halls complex will be “fully revamped” by August.
The halls, built in the 1960s, will get all new rooms, bathrooms and support spaces. Building systems will be replaced, and parking and landscaping will be improved to support move-in and move-out activities and building accessibility, a spokesperson for the Penn State office of physical plant said.
The trustees approved the $92.1 million plan in February 2025.
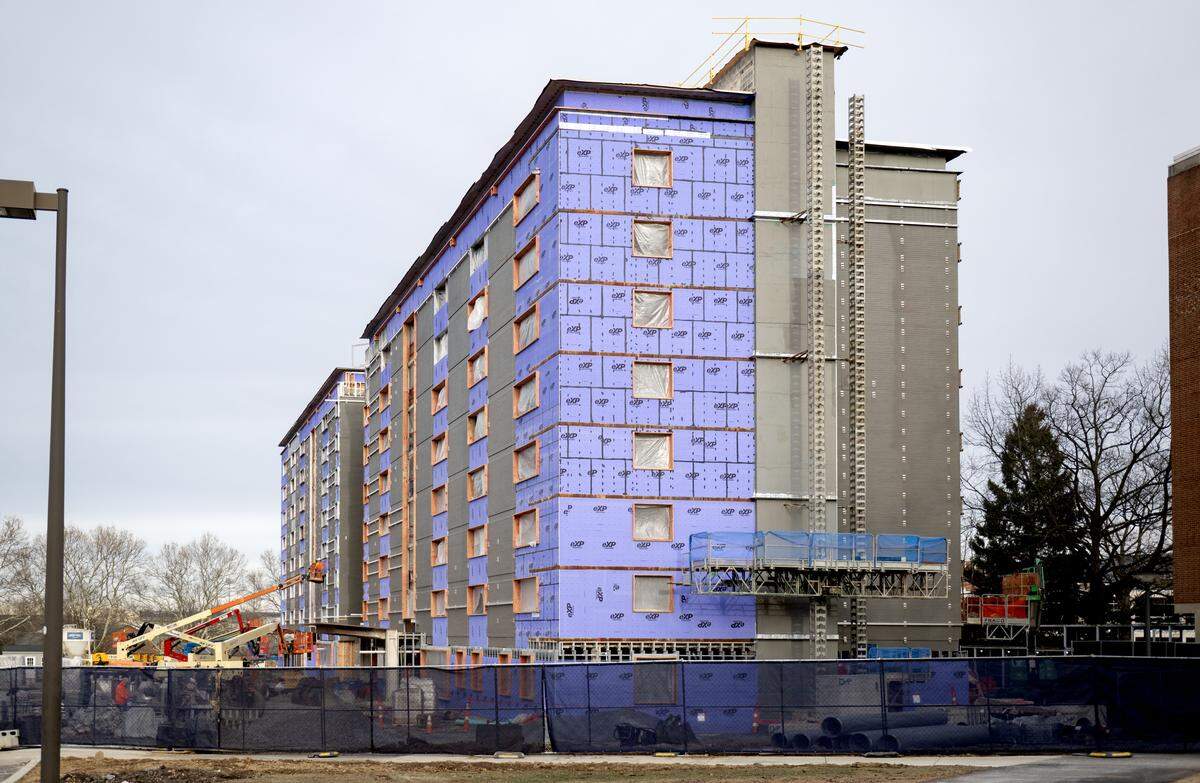
Separately, McKee Hall at West Halls will see some upgrades for August as well. In the fall, the trustees approved an $11.37 million project to renovate the original, 75-year-old common bathrooms in McKee Hall to shared private bathrooms, as well as add 21 new beds.
Beaver Stadium
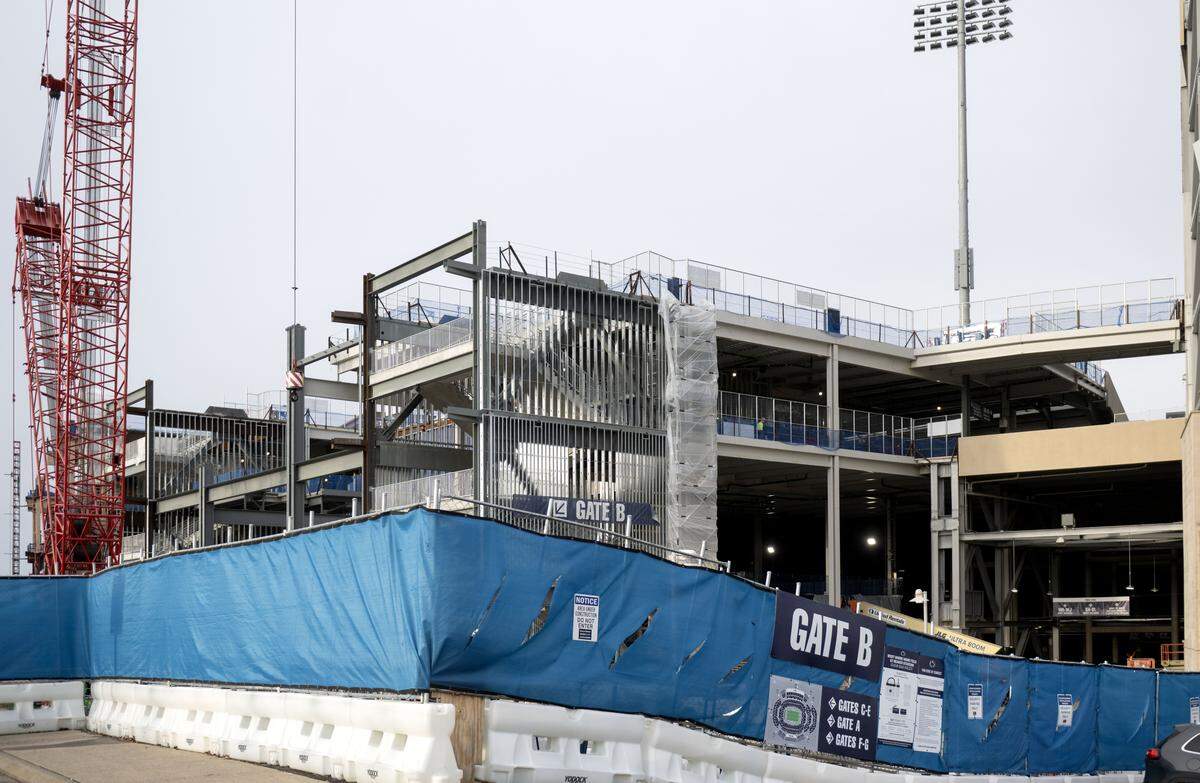
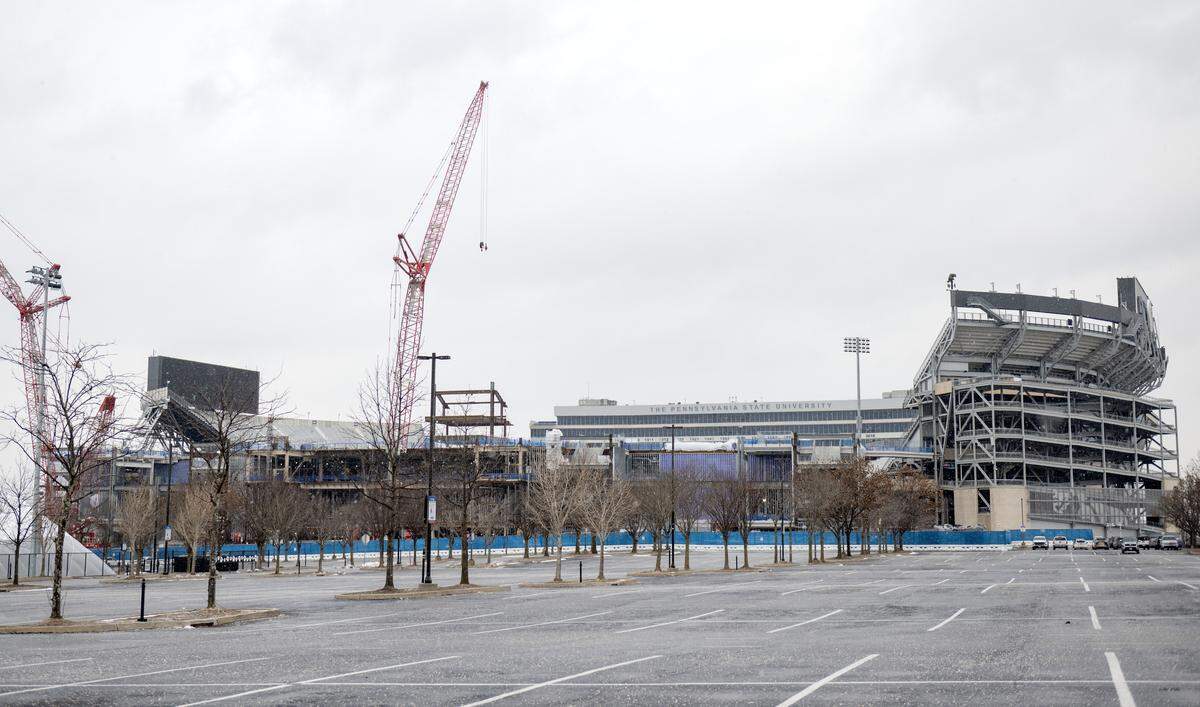
Work on Penn State’s largest project, the $700 million Beaver Stadium renovation, will continue in 2026. It’s still on track to be completed for the fall of 2027, Vinnie James, Penn State’s deputy athletics director for internal operations, said during the Pinstripe Bowl pregame press conference in December. But the 2026 season is when fans will begin to see the structure of the new west side, or the visiting sideline, really start to take shape.
During the off-season, the primary focus will be to erect the permanent structure on the west side’s upper bowl, suites, and press box, a spokesperson for the Penn State office of physical plant said.
The university’s board of trustees approved the up-to-$700 million project in May 2024. The project includes a 21,000-square-foot welcome center, improved circulation, concourse expansion, new restrooms, upgraded concession offerings, new premium seating, improved field lighting, and enabling year-round events and entertainment.
The large-scale demolition of the upper west side of the stadium, including the press box, began in January 2025. Temporary seating was installed for the past season to maintain capacity, and it will return for the 2026 season.
Jeffrey Field Soccer Complex
Expected to be ready this month, the new Jeffrey Field Soccer Complex will have new home and visiting locker facilities, team support spaces, like training, meeting rooms and coaches’ offices, and fan-focused spaces, like concessions and restrooms.
The $21.25 million project, approved in May 2023, includes renovations to the stadium and a new soccer operational facility. The renovation began in August 2024.